
Approved Group International
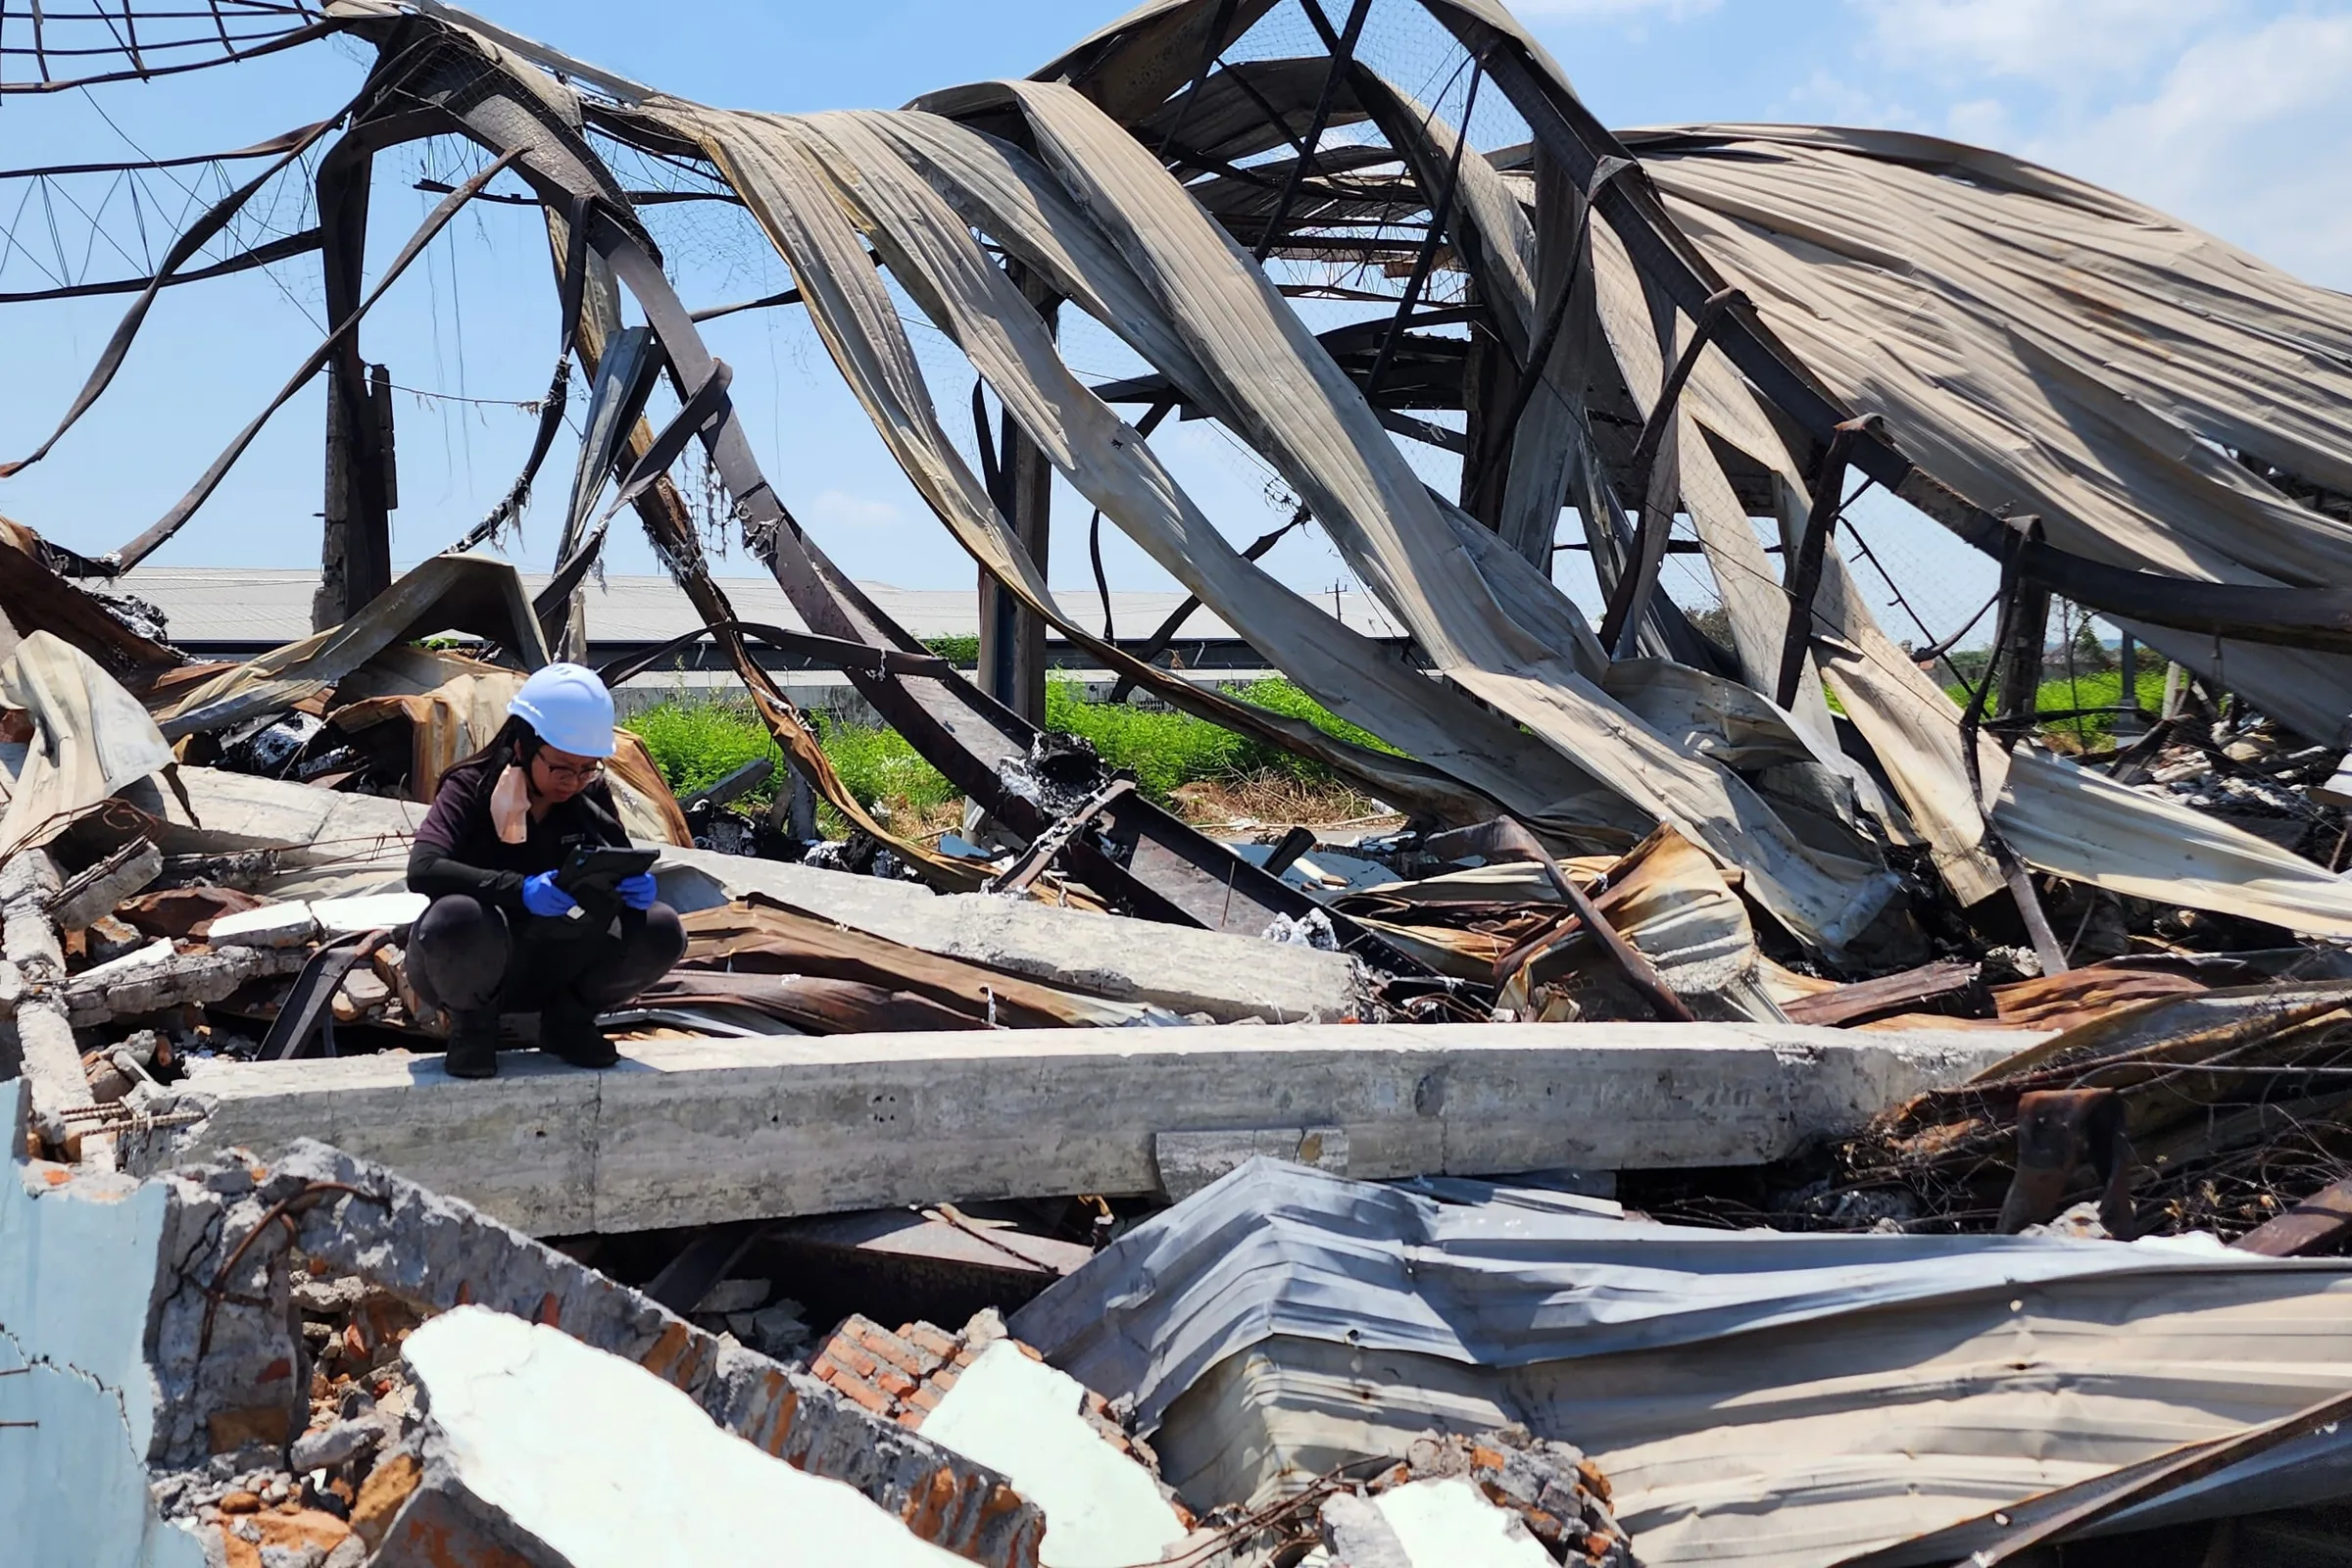
Collapsed steel roof structure and broken concrete slabs, an AGI investigator examining the wreckage

Forensic Investigation

Structural Failure Investigation

Structural failure investigation establishes why a building or an engineered structure failed.

When to call

  • Production or occupancy has stopped, and nobody can say when it will resume.
  • A structure was designed for one use and is now carrying another.
  • A contractor's workmanship is suspected of causing the defect.
  • A regulator or an internal safety review wants an independent finding.
  • A loss on a roof, a facade or a racking system has been disputed, and the party funding the repair wants a finding that will hold under challenge…

What you receive

  • Asset owners, developers, main contractors and facility managers instruct us directly when a structure has failed and a decision on re-entry,…
  • Most engagements produce the same three things.
  • Many of our engineers are chartered and professionally registered in the jurisdictions in which they practise.

What Is Structural Failure Investigation?

Structural failure investigation establishes the physical cause of a collapse, a crack, a deformation or a settlement in a building or an engineered structure, using site evidence, testing and calculation rather than assumption. It differs from a routine condition survey, which checks compliance against a standard at a single point in time. This work instead runs backward from a failure that has already happened. It reconstructs the loading, the material behaviour and the construction detail that produced it, and names which of the possible causes the evidence actually supports.

The discipline stops at the ground. Once a foundation, a pile, a retaining structure or a slope is implicated, or an infrastructure asset such as a road, a bridge or a drainage system is involved, the matter moves to geotechnical or civil failure investigation, disciplines this firm carries separately and often runs alongside this one.
How We Investigate

  1. Site survey. A structural engineer attends to record the failure area, the surrounding structure and any evidence at risk from clean-up or repair.

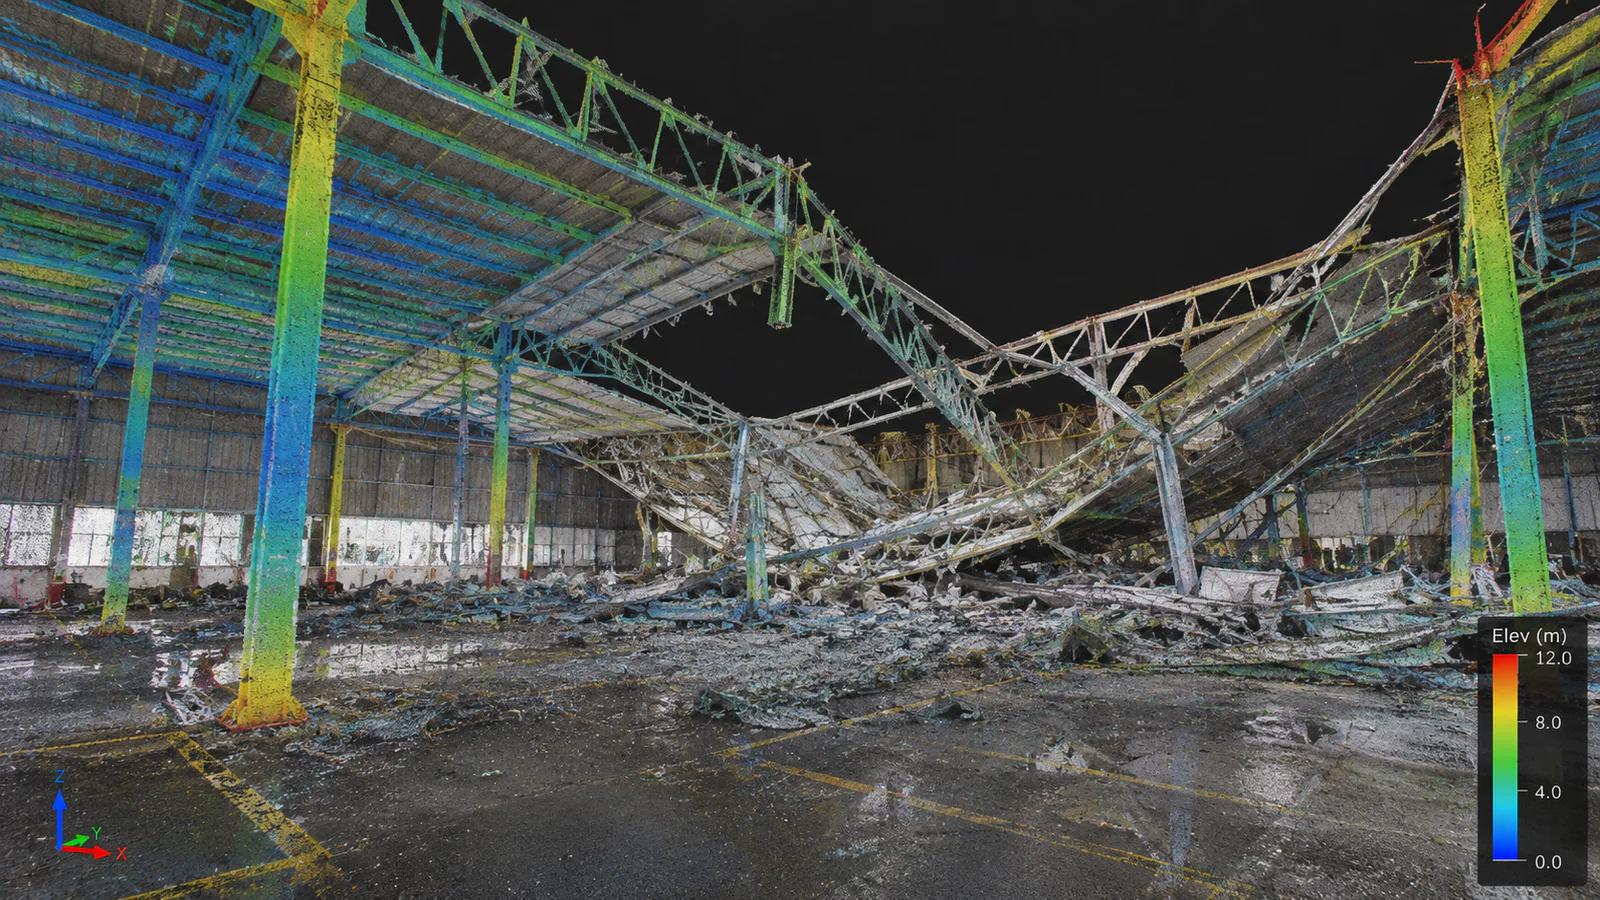
  2. 3D laser scanning and drone photogrammetry. Where the failure area is large, elevated or unsafe to access on foot, a laser scan or a photogrammetry survey fixes the exact geometry of the collapse for later measurement and modelling.

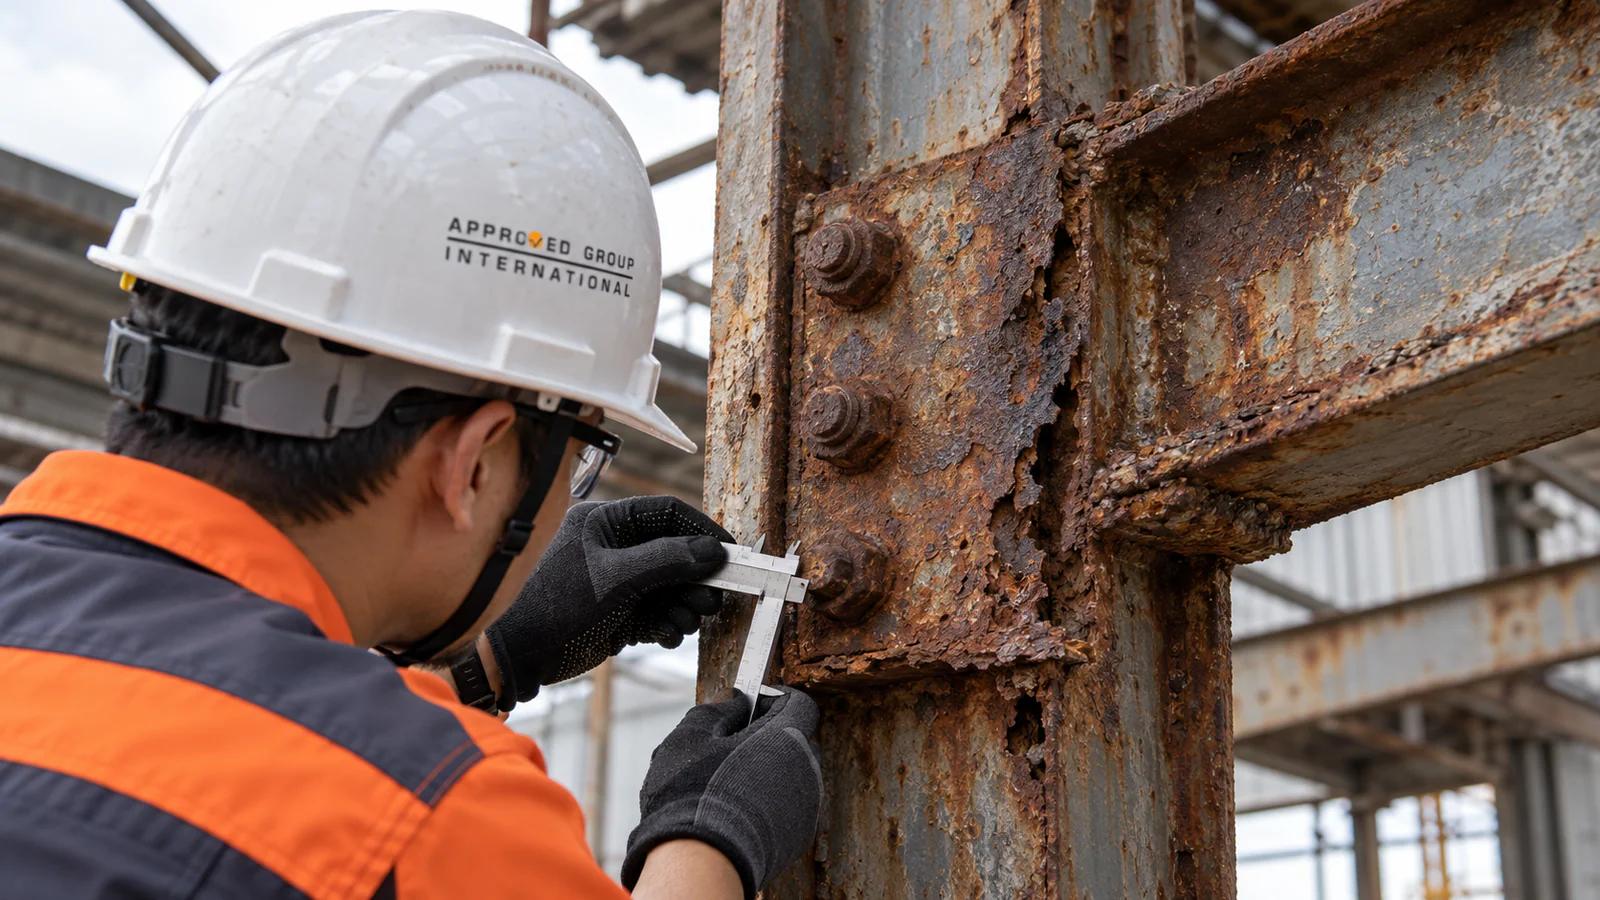
  3. Concrete, steel and connection testing. Samples are tested to recognised standards, including ASTM methods, where the mechanism turns on material condition: corrosion section loss, concrete strength or weld quality.

  4. Load and stability calculation. The loads the structure was designed to carry are calculated against the loads actually present at the time of failure, wind, impact and overload included, to establish whether the structure should have stood up to them.

  5. Review of drawings and construction records. Design drawings, as-built records, maintenance history and prior repair work are checked against what is found on site. A failure often traces back to a gap between what was designed and what was built.

  6. Elimination of alternative causes. Design error, construction defect, overload, impact, an environmental event and deliberate damage are each tested against the physical evidence in turn. The finding names the cause the evidence actually supports. Where the evidence permits, the remaining cause or contributing causes are reported; where it does not permit a reliable determination, that limitation is stated.

3D laser scan of a collapsed warehouse roof truss, coloured to show deformation
Plate 013D laser scan of a collapsed warehouse roof truss, coloured to show deformation

What We Investigate

Collapse, deformation and cracking. Concrete and steel frame buildings, industrial structures and engineered structures that have moved, cracked or come down, where the pattern of distress has to be read back to a specific structural cause rather than assumed.

Roof and steel structures. Roof trusses, portal frames, lattice structures and other steel structures that have buckled, sagged or come down. The trigger might be a design error, a fabrication defect, corrosion, overload, or a combination of gradual conditions that finally reached a breaking point.

Facades and building envelopes. Curtain wall, cladding and envelope failures, and water ingress through facades, roofs, decks and podium slabs. The question is usually whether the waterproofing system, the substrate or the original detailing is responsible.

Racking and mezzanine structures. Warehouse racking and mezzanine structures that have collapsed under load, from impact, corrosion or installation error, using dimensional evidence and load calculation to identify the trigger.

Construction and workmanship defects. Defects arising during construction, and damage to an adjoining structure from nearby demolition, piling or excavation, where the investigation has to separate pre-existing condition from newly caused damage.

Windstorm and seismic damage causation. Verification of whether a storm or a seismic event actually caused a claimed loss. Recorded meteorological or ground motion data is checked against the loading the structure was designed to resist, rather than accepting the stated cause at face value.

Change of use and load history. Structures loaded differently from how they were designed, traced through modification records, rerating history and calculation to establish whether the structure, the load, or both changed.

What Decides These Cases

Whether the defect was there from the start. A connection or a member that failed in service was sometimes wrong from the day it was built. Sometimes it degraded to failure over years of otherwise ordinary use instead. The distinction decides whether a contractor, a designer or nobody in particular bears the cost.

Windstorm against progressive deterioration. A roof said to have failed in a storm sometimes shows distress that has clearly been developing for years. Recorded weather data for the site is checked against the date claimed. That either supports the storm account or rules it out, and corrosion or an undersized original connection is usually what remains once it is ruled out.

Load history and change of use. A structure designed for one purpose and later loaded for another fails for reasons that have nothing to do with how it was originally built. The load changed, not the structure, and the calculation has to show that difference precisely.

Where the full extent of hidden damage cannot be confirmed without dismantling the structure, the finding is bounded by that limit. Recommending full replacement over a partial repair is sometimes the only conclusion the evidence responsibly supports.

AGI engineer measuring corrosion loss at a bolted steel connection
Plate 02AGI engineer measuring corrosion loss at a bolted steel connection

Common questions

About structural failure investigation

The questions that come up before an instruction, answered plainly.

24/7 response

Protect the evidence first

Restrict access, change nothing, and call. Most of what decides a case is still on site in the first few days.

Emergency line open at all hours, across every office.